Home / Floor plans / The Glide
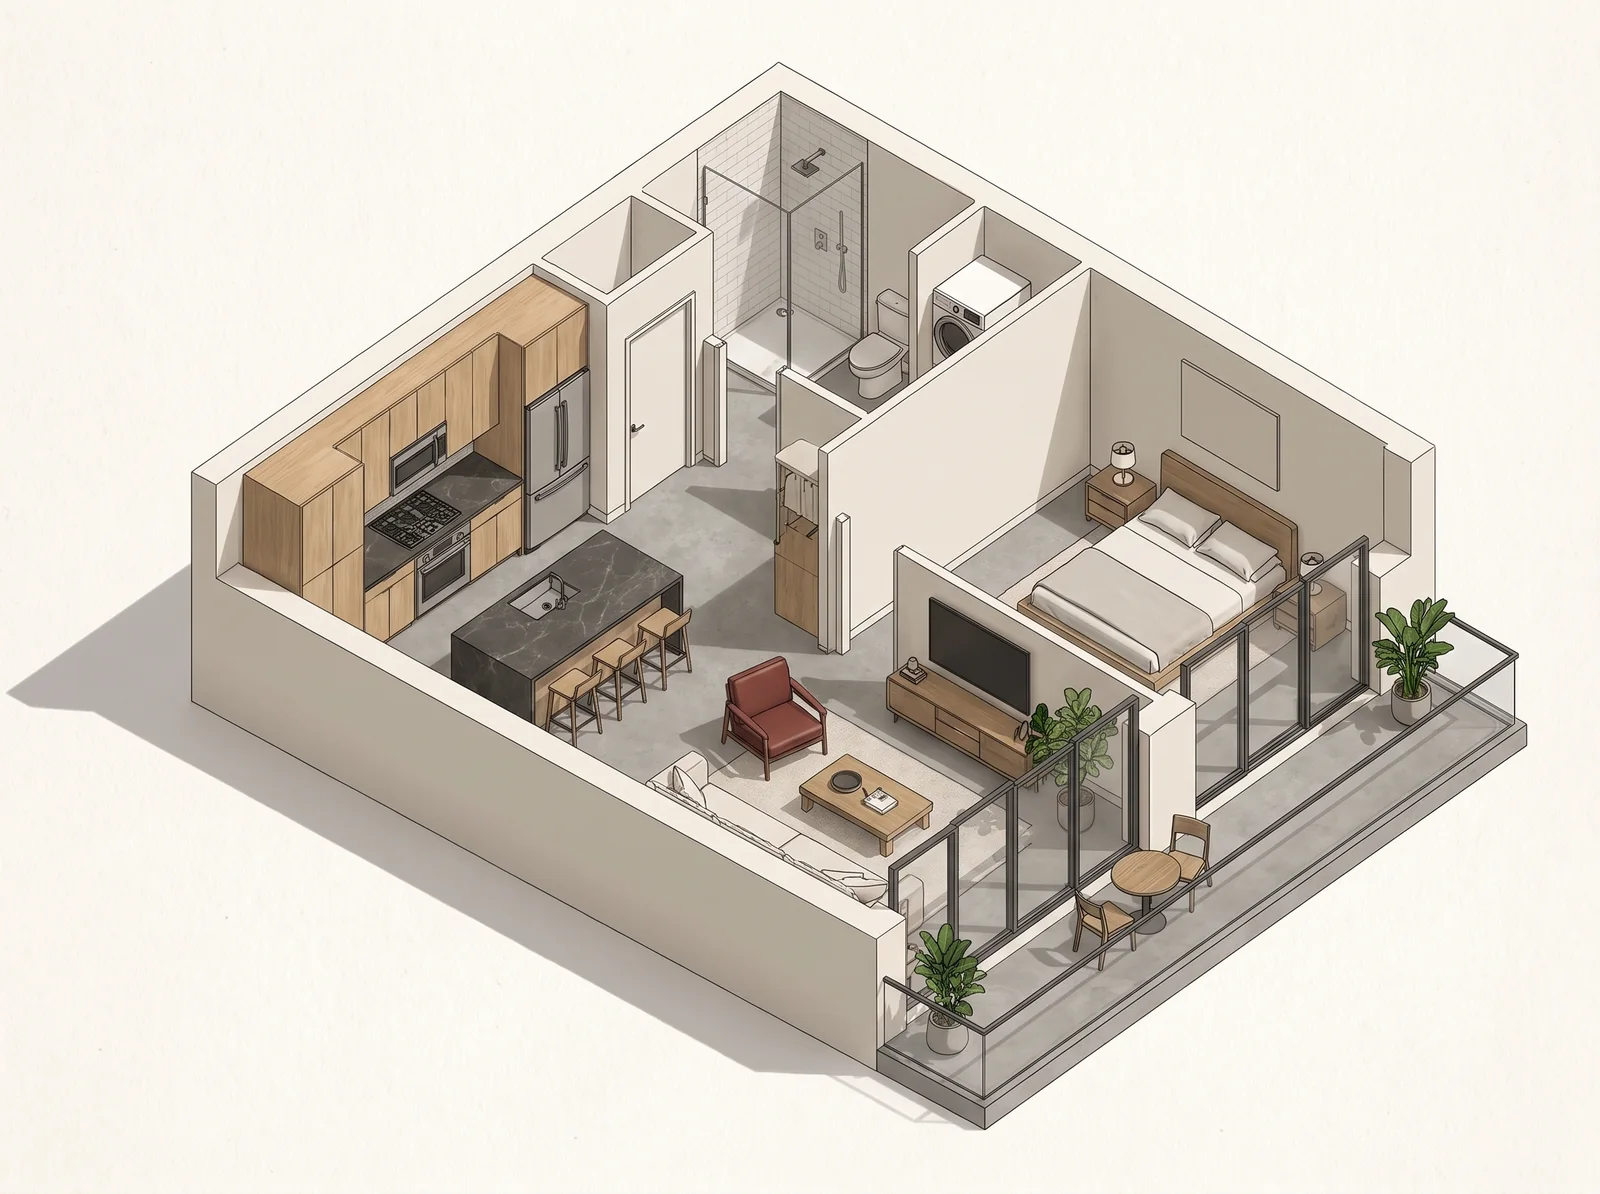
Illustration. Layout, finishes and square footage are approximate and may vary by home.
What you get
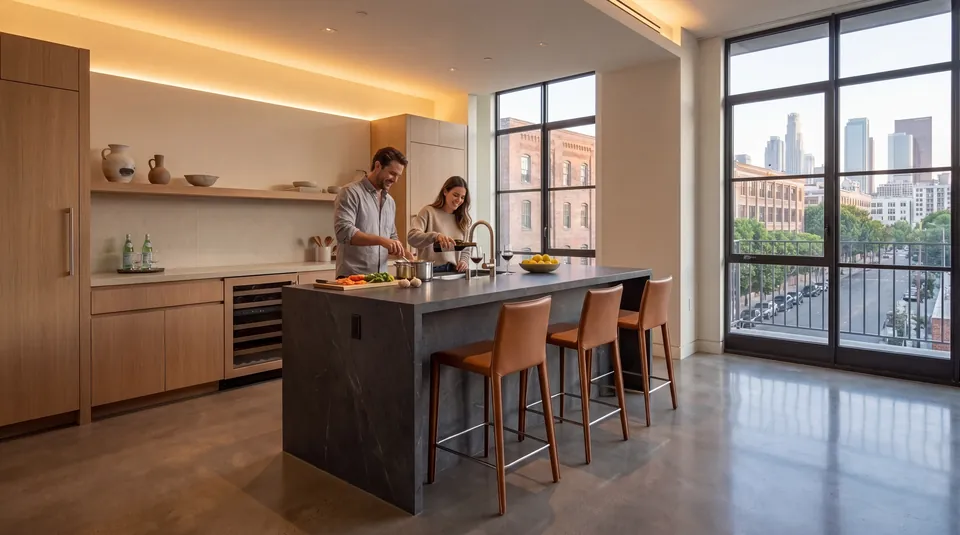
- Waterfall-island kitchen
- Walk-in closet
- In-unit washer and dryer
- Private balcony
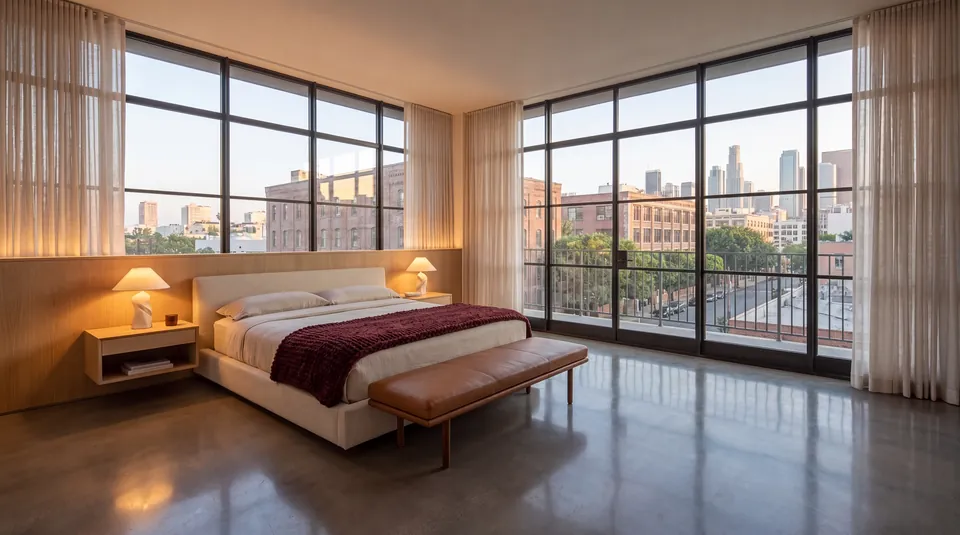
- Floor-to-ceiling windows
Inside a renovated home
Open homes in The Glide
21 open right now
| Home | Plan | Ready | From | |
|---|---|---|---|---|
| 429 | The Perch | Mar 15, 2027 | $2,820/mo, fees in | Reserve |
| 204 | The Glide | Mar 15, 2027 | $3,470/mo, fees in | Reserve |
| 311 | The Glide | Mar 15, 2027 | $3,520/mo, fees in | Reserve |
| 405 | The Glide | Mar 15, 2027 | $3,545/mo, fees in | Reserve |
| 609 | The Glide | Mar 15, 2027 | $3,570/mo, fees in | Reserve |
| 315 | The Hover | Mar 15, 2027 | $5,020/mo, fees in | Reserve |
| 510 | The Stoop | Mar 15, 2027 | $7,970/mo, fees in | Reserve |
| 513 | The Perch | Apr 1, 2027 | $2,820/mo, fees in | Reserve |
| 415 | The Perch | Apr 1, 2027 | $2,845/mo, fees in | Reserve |
| 318 | The Glide | Apr 1, 2027 | $3,470/mo, fees in | Reserve |
| 716 | The Glide | Apr 1, 2027 | $3,570/mo, fees in | Reserve |
| 501 | The Hover | Apr 1, 2027 | $5,020/mo, fees in | Reserve |
| 217 | The Perch | Apr 15, 2027 | $2,745/mo, fees in | Reserve |
| 326 | The Perch | Apr 15, 2027 | $2,770/mo, fees in | Reserve |
| 607 | The Glide | Apr 15, 2027 | $3,570/mo, fees in | Reserve |
| 204 | The Perch | May 1, 2027 | $2,795/mo, fees in | Reserve |
| 418 | The Glide | May 1, 2027 | $3,495/mo, fees in | Reserve |
| 711 | The Glide | May 1, 2027 | $3,570/mo, fees in | Reserve |
| 326 | The Hover | May 1, 2027 | $4,970/mo, fees in | Reserve |
| 401 | The Hover | May 1, 2027 | $4,995/mo, fees in | Reserve |
| 203 | The Stoop | May 1, 2027 | $7,895/mo, fees in | Reserve |
Nothing matches those filters yet. Join the waitlist →